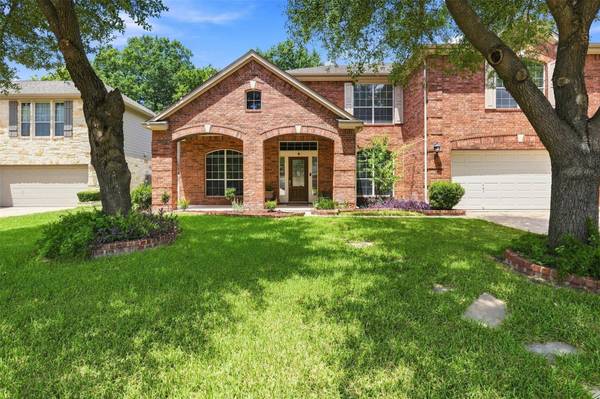
1116 Canyon Maple RD
Pflugerville, TX 78660
- 4 Beds
- 4 Baths Full Baths: 4
- 3,134 SqFt
- 9,138 Lot Size
- 2005 Year Built
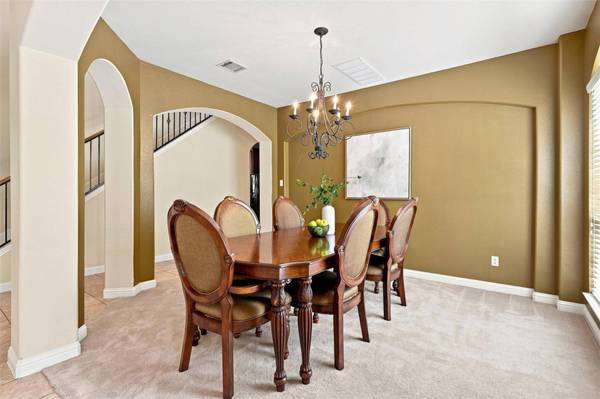
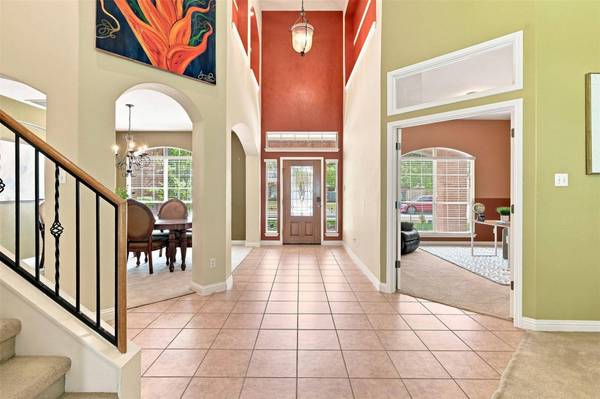
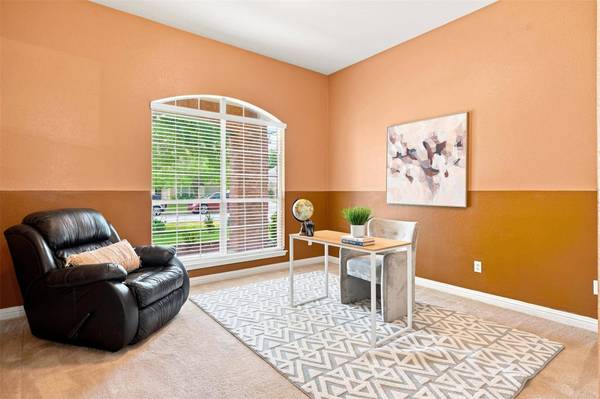
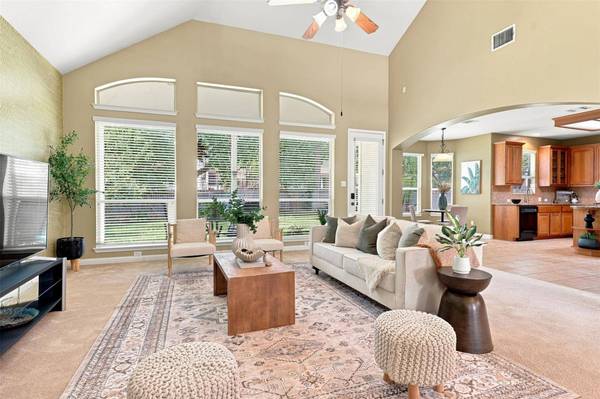
The kitchen's island and breakfast bar keep everyone connected, while the formal dining room offers a welcoming setting for shared meals. A separate office with French doors provides a dedicated workspace. Upstairs, the primary suite features dual walk-in closets and a bathroom with a soaking tub and double vanity.
Outside, the fenced backyard gives you space to relax or entertain, with a covered patio ready for year-round enjoyment. Come see how comfortably life could fit here.
GALLERY
PROPERTY DETAIL
Key Details
Property Type Single Family Home
Sub Type Single Family Residence
Listing Status Active
Purchase Type For Sale
Square Footage 3, 134 sqft
Price per Sqft $149
Subdivision Swenson Farm Single Family Ph
MLS Listing ID 3864137
Bedrooms 4
Full Baths 4
HOA Fees $365/ann
HOA Y/N Yes
Year Built 2005
Annual Tax Amount $10,559
Tax Year 2026
Lot Size 9,138 Sqft
Acres 0.2098
Property Sub-Type Single Family Residence
Source actris
Location
State TX
County Travis
Rooms
Main Level Bedrooms 1
Building
Lot Description Level, Trees-Small (Under 20 Ft)
Faces East
Foundation Slab
Sewer Public Sewer
Water Public
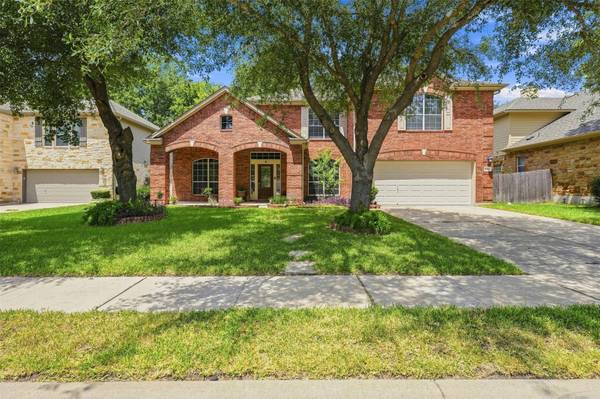
Level or Stories Two
Structure Type Masonry – All Sides
New Construction No
Interior
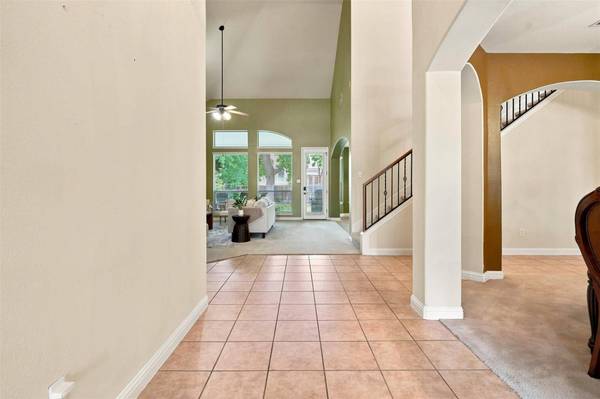
Interior Features Breakfast Bar, Ceiling Fan(s), Ceiling-High, Ceiling-Vaulted, Chandelier, Granite Counters, Double Vanity, Entrance Foyer, Kitchen Island, Multiple Dining Areas, Multiple Living Areas, Open Floorplan, Pantry, Recessed Lighting, Soaking Tub, Study/Home Office, Walk-In Closet(s)
Heating Central, Natural Gas
Cooling Ceiling Fan(s), Central Air
Flooring Carpet, Tile
Fireplaces Number 1
Fireplaces Type Gas Log, Living Room
Fireplace No
Appliance Built-In Oven(s), Dishwasher, Disposal, Exhaust Fan, Microwave, RNGHD
Exterior
Exterior Feature Private Yard
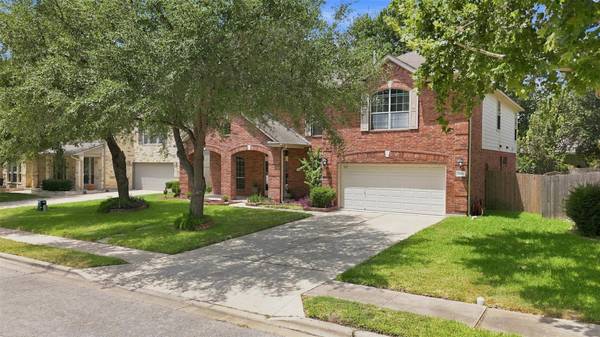
Garage Spaces 2.0
Fence Back Yard, Fenced, Privacy, Wood
Pool None
Community Features Curbs, Playground, Sidewalks, Suburban, Trail(s)
Utilities Available Electricity Available, Natural Gas Available
Waterfront Description None
View None
Roof Type Composition
Porch Covered, Front Porch, Patio, Porch
Total Parking Spaces 4
Private Pool No
Schools
Elementary Schools Brookhollow
Middle Schools Park Crest
High Schools Pflugerville
School District Pflugerville Isd
Others
HOA Fee Include Common Area Maintenance
Special Listing Condition Standard
SIMILAR HOMES FOR SALE
Check for similar Single Family Homes at price around $470,000 in Pflugerville,TX

Active
$364,900
13508 Clerk ST, Pflugerville, TX 78660
Listed by Coldwell Banker Realty4 Beds 2 Baths 1,855 SqFt
Active
$289,990
13406 Riding DR, Pflugerville, TX 78660
Listed by New Home Now3 Beds 2 Baths 1,074 SqFt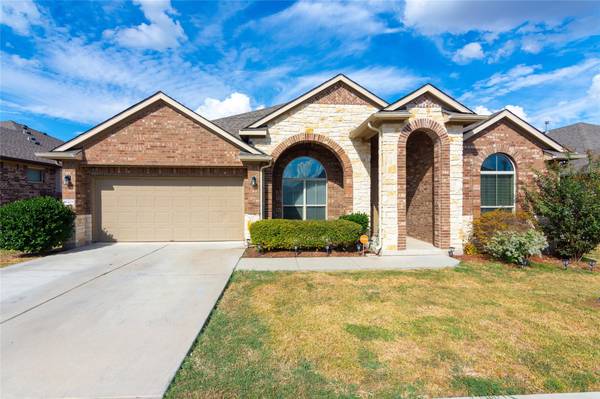
Active
$499,999
16428 Marcello DR, Pflugerville, TX 78660
Listed by The Aldion Group Realty4 Beds 3 Baths 2,734 SqFt
CONTACT